
Within the Jo Ryo En Japanese Garden lies the viewing shelter, a small structure used to view the beauties of the garden from a shaded resting area. Viewing shelters like these are common within Japanese gardens, and also carry similar features and structures like the one above, usually containing stucco walls, wooden frame and bench, and a thatched roof.
In my experience with modeling this structure, I’ve come to better understand certain things regarding photogrammetry. Firstly, in order to create a good enough base to work with, I had to take many pictures, and knowing that my structure was bigger and more intricate than some others, I took over 120 photos rather than the base 30-50. Using the Agisoft Metashape Software, I was able to take the photos I’d saved to my groups google drive and align them to create a point cloud of info on the viewing shelter, which I later converted to a full mesh.
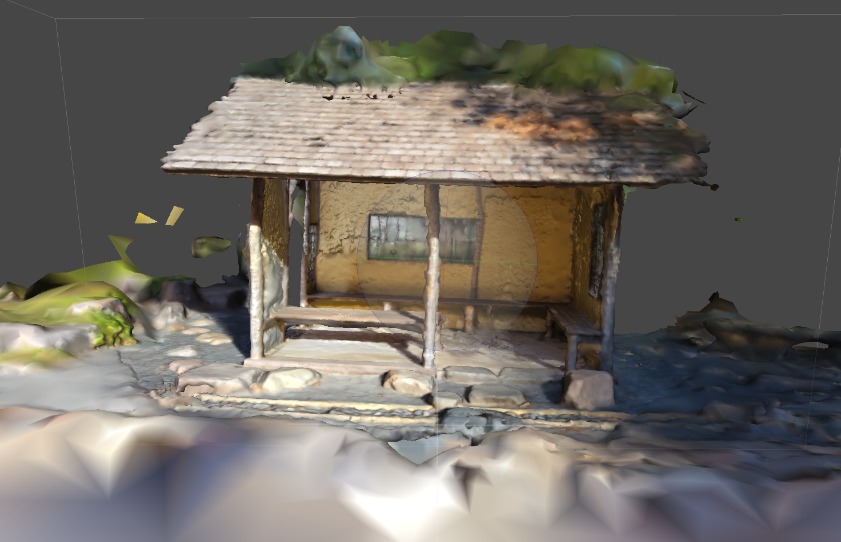
In my opinion, building this model myself is a much better experience compared to viewing it through photographs. In the case of simply viewing it virtually, I wouldn’t be able to visit there and notice the intricacies of the entire gardens features. Additionally the entire process of photogrammetry almost forced me to observe smaller details within our shelter, such as the patterns of sticks to create windows/fences, or how fences around the structure are tied together with shoestrings.
Our groups Map
I really liked your reflection on the 3D modeling process Michael! I could definitely relate to what you stated about noticing intricate details. When I was creating a model for my feature, I also had to keep retaking pictures and find the most suitable angles. I found that the more details I noticed, the more pictures I took. Nice job!
Hi Michael! For some reason, it never crossed my mind that you would need a lot more photos for Metashape because of the shelter’s larger size. That probably took a long time. I do think your model looks great, though, I really enjoy the intricacies you mentioned, especially the details on the wooden columns.
Great post, Michael! It’s fascinating to see how scaling up your dataset to over 120 photos paid off in capturing the architectural complexity of the Jo Ryo En viewing shelter. Converting that point cloud into a full mesh in Metashape really highlights the structural details, like the stucco walls and wood frame. Your point about how modeling changes active observation is spot on; it forces you to look beyond the surface and notice micro-details like how the fences are tied or how window sticks are patterned. Awesome work bridging technical photogrammetry with deep spatial analysis!